
Raised Decking in Sheffield
Raised composite and timber decks for sloping gardens, raised back doors and plots with a view, built on a frame designed for the height. Composite from £210 and timber from £180 per m² fitted, including VAT, with balustrades priced per metre. Guarding, steps and planning are worked out when we quote, not afterwards.
- 4.9 from 75+ Google reviews
- Fully insured · Family run, no subcontractors
- Balustrades included where needed · Free quotes 24/7
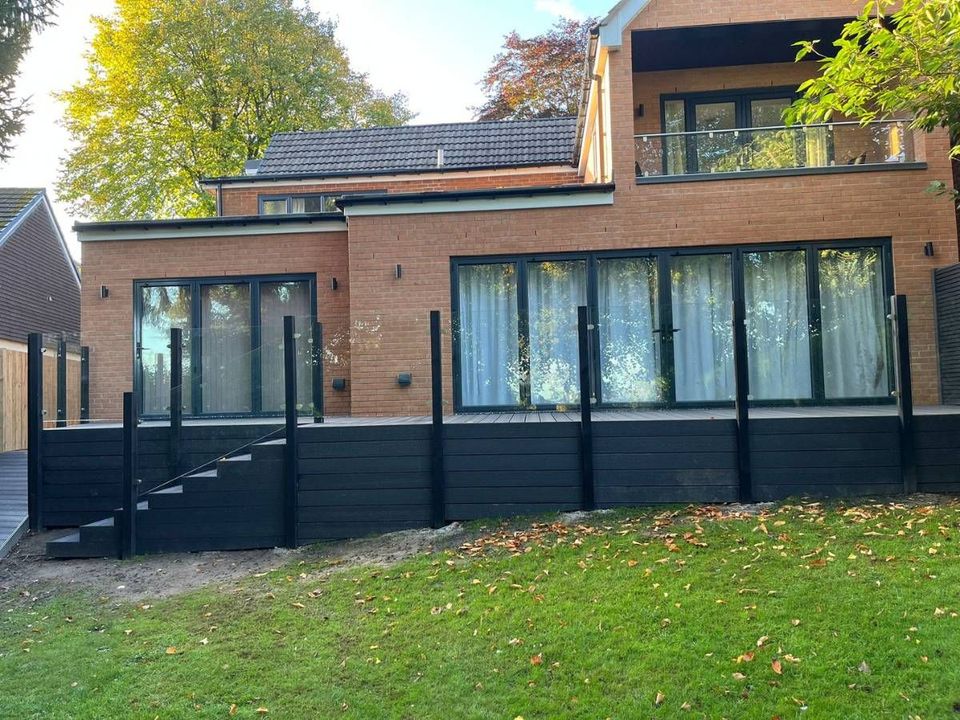
Raised Decking Built for Sheffield Gardens
Very few Sheffield gardens are flat. Plenty fall away from the back of the house, some sit a full storey below the kitchen door, and a good number look straight out across a valley. A raised deck answers all three. It carries a level floor out from the house on a frame built for the height, so the ground underneath can stay exactly where it is.
We design and fit raised decks in composite and timber, from a platform a couple of steps above the lawn to an elevated deck on tall posts with a balustrade, steps and lighting. All of it is our own work: the footings, the frame, the boards, the guarding and the steps.
Is a Raised Deck the Right Answer?
The garden drops away
When the ground falls from the house, a patio means digging out and building retaining walls. A raised frame spans the fall instead, and is usually the quicker and cheaper way to get level space.
The back door sits high
A raised ground floor often leaves a drop of several steps to the garden. A deck at floor level turns that drop into an outdoor room you walk straight out onto.
There is a view
On a hillside plot the best outlook is usually from house height. Raising the deck keeps it, and glass guarding means the balustrade does not get in the way.
Where none of these apply, a deck at ground level costs less and needs no guarding at all, and we will tell you so.
Recent workRaised Decks We Have Built
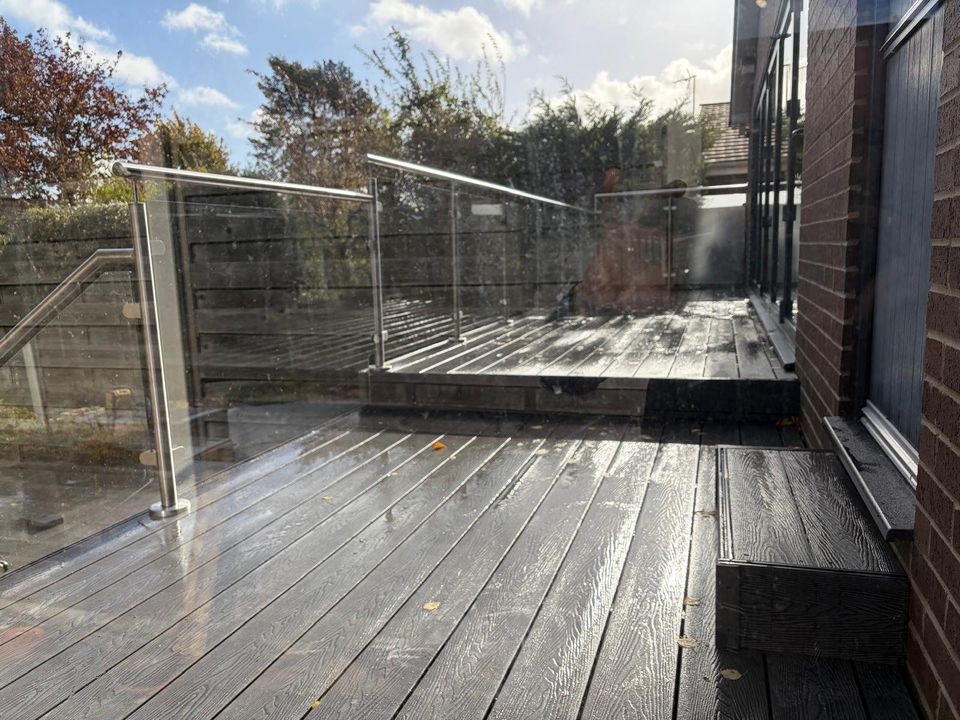
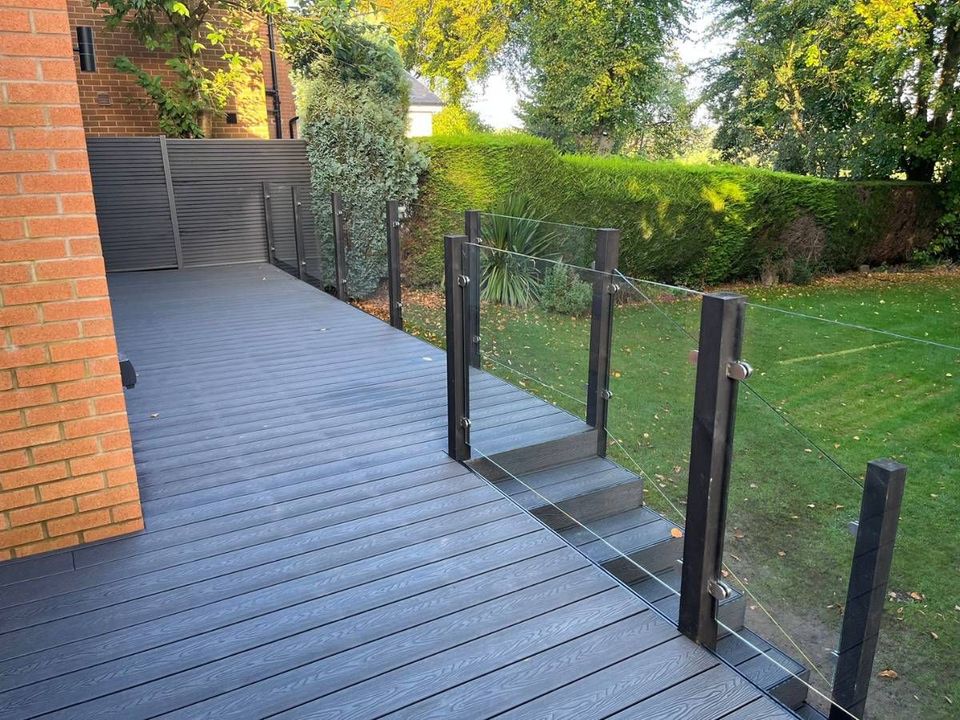
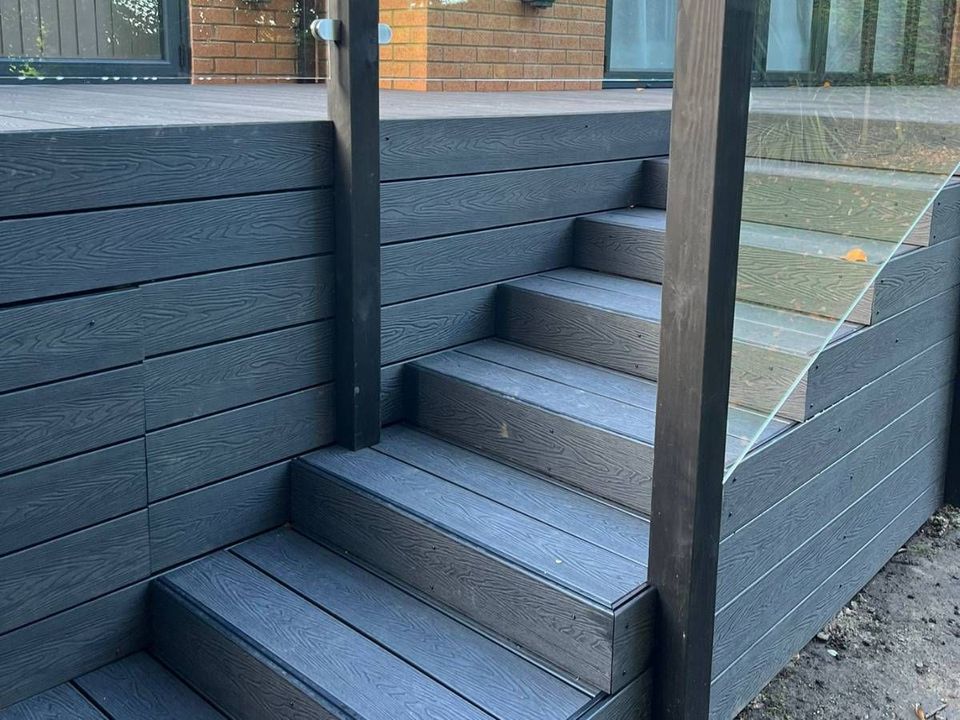
Six raised decks from around Sheffield: composite and timber, with glass, wire and timber balustrades and steps that follow the ground. There are more in our raised decking photo gallery.
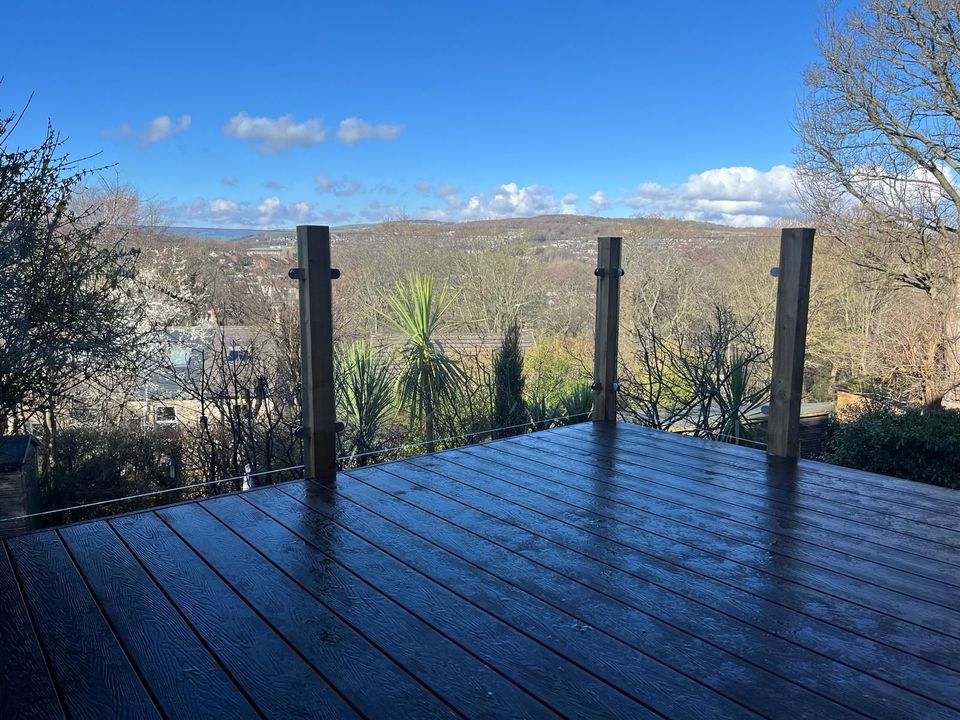
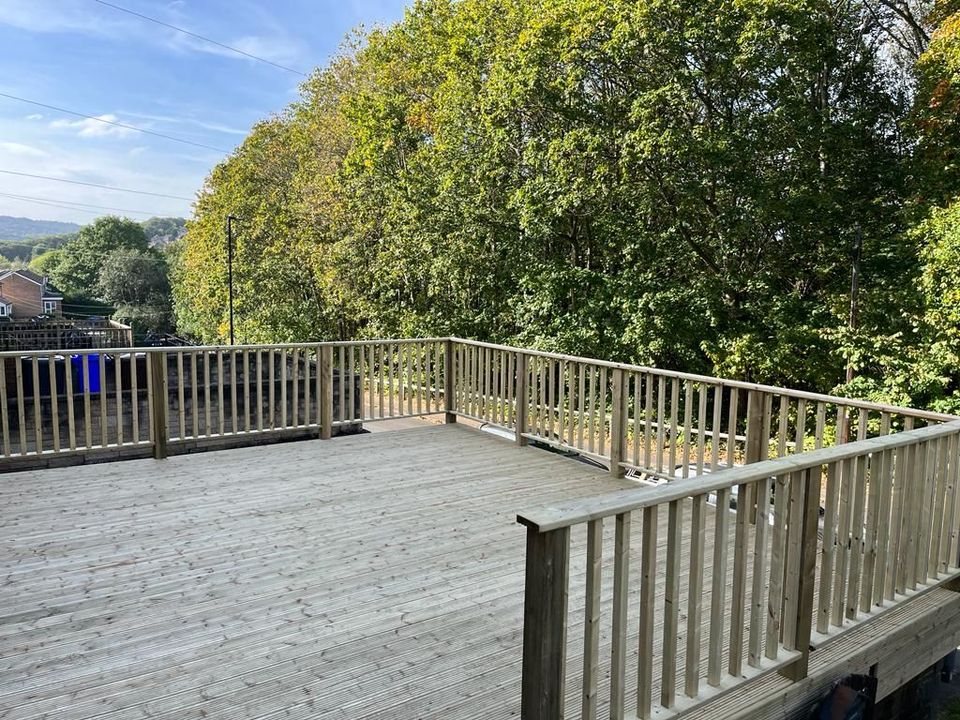
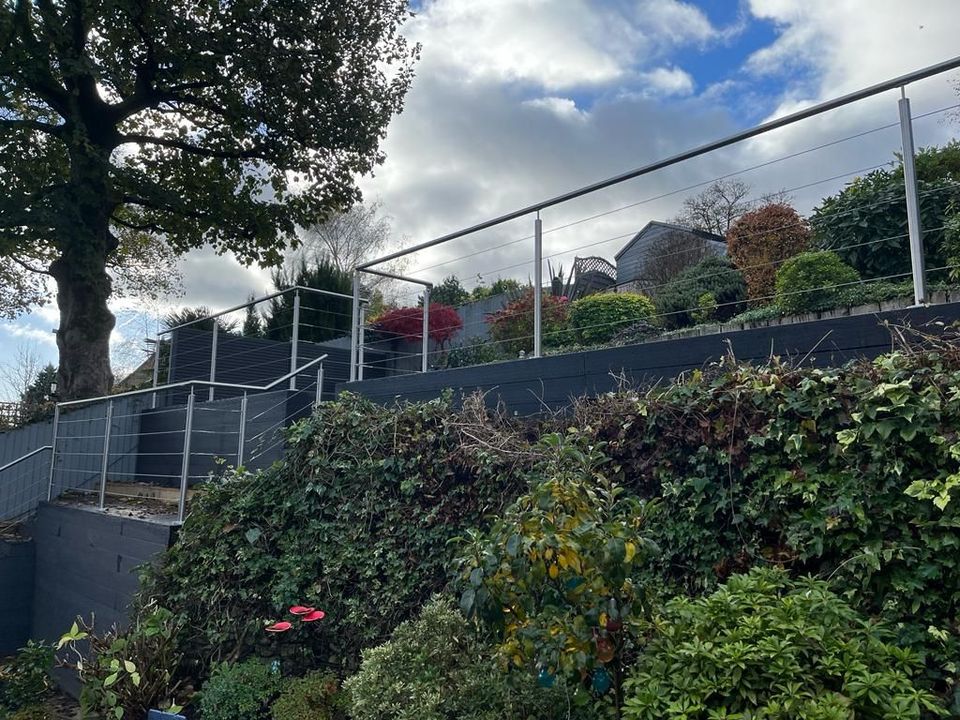
Raised Decking Frame Design
The boards are the part everyone sees, but on a raised deck the frame does the work. It has to carry people, furniture and sometimes a hot tub at height, stay rigid when someone leans on the balustrade, and keep doing that for decades. This is what goes into ours.
Footings to firm ground. Every post stands in a concrete footing dug down to firm ground, and deeper where the soil on a slope is loose or made up.
Posts and bracing. Posts lengthen as the ground falls, and diagonal braces on the taller ones stop the frame swaying underfoot.
Joists at the right centres. Joists are spaced to the board maker’s figure, which is closer for composite, so the boards never bounce or sag.
Clear of the house wall. Where the deck meets the house it finishes below the damp-proof course, with a gap so the brickwork can dry out.
Balustrade posts into the frame. Guarding is bolted into the structure itself, never just into the boards, so the balustrade is as solid as the deck.
Sides clad, space kept. The sides can be clad in matching boards to hide the posts, with a door built in if you want storage underneath.
A deck on tall posts is sometimes called decking on stilts. The principle does not change, but the taller the posts, the more the footings and bracing matter, which is why we price anything above about a metre individually.
Raised Composite Decking or Raised Timber?
Both work on a raised frame, and the frame underneath is built the same way whichever you choose. The difference is in the boards and what they ask of you afterwards.
Raised composite decking. From £210 per m² fitted, with a 35-year materials guarantee. No staining and no splinters, and it pairs naturally with composite or glass guarding. More on composite boards.
Raised timber decking. From £180 per m² fitted, with a 15-year materials guarantee. The lower cost option, with every cut end treated before it is fixed. More on timber boards.
On a high deck, upkeep is worth weighing up. Re-treating a timber balustrade and the outside face of a frame two metres off the ground is a bigger job than it sounds, which is one reason composite is the more common choice once a deck gets tall.
Elevated Decks and Balcony-Style Decks
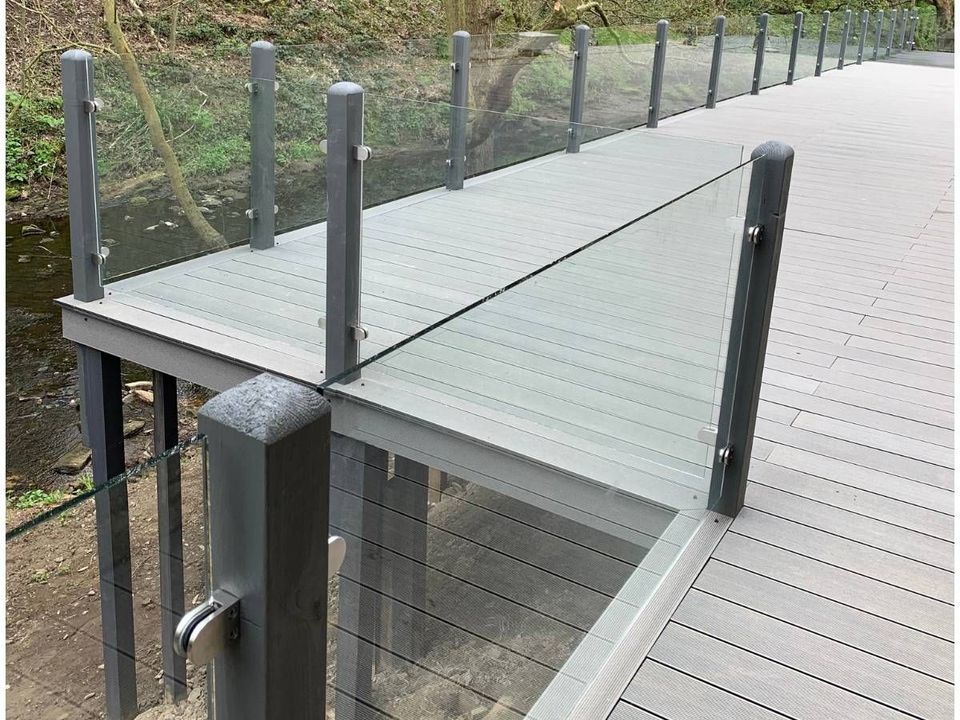
Where the house has a raised ground floor or the garden falls steeply, a deck can stand at a full storey and work like a balcony: a floor you step straight out onto, with the garden below. Beside woodland or water it can be built out over ground that could never be used otherwise.
At that height three things shape the design. Every open edge needs guarding. The steps down to the garden take real space, so we plan where they land before anything else. And a deck that high will almost always need planning permission, so it should be designed with the neighbours’ privacy in mind from the start.
Elevated decks are planned one at a time. Send us a few photos and we will tell you what is realistic before anything is drawn up.
Split Levels and Steps
On a long fall, one high platform is not always the best answer. Splitting the drop into two or three lower decks keeps each level nearer the ground, can mean less balustrade, and sometimes keeps a design inside permitted development. Where a garden suits either layout, we price both so you can compare.
Steps get as much thought as the deck. Full-width steps make a raised deck feel open, while steps that turn a corner save room on a narrow plot. Every step in a flight is the same height, and lights can go into the treads for the walk down after dark — see our deck lighting options.
Guarding on a Raised Deck
Once any edge of a deck stands more than 600mm above the ground below it, Part K of the Building Regulations requires guarding there, generally 1100mm high and with no gap a 100mm sphere could pass through. We include it in every raised deck quote rather than adding it later. Glass keeps a view open, composite matches composite boards and timber costs least. The balustrade styles and prices are all set out in one place.
Planning Permission for Raised Decking
In England, decking is permitted development, needing no application, only while it meets all of these conditions:
Height. It stands no more than 30cm above the ground.
Coverage. Together with any extensions and outbuildings, it covers no more than half the garden.
Position. None of it is in front of the wall that forms the front of the house.
Type of property. It belongs to a house. Flats, maisonettes and listed buildings have no allowance for decking.
The 30cm limit is the one that matters here, because most raised decks go over it. That does not stop a raised deck being built. It means applying for permission before work starts. In a conservation area or the Peak District National Park, decking to either side of the house is not permitted development either.
Who you apply to depends on where you live: Sheffield City Council for most of the city, North East Derbyshire District Council for Dronfield and Eckington, and the Peak District National Park Authority for villages such as Hathersage and Bamford. We build decks rather than give planning advice, so confirm the position for your property with them. At quote stage we will tell you if a design is likely to need permission, and price a lower or stepped layout if that would avoid it.
Raised Deck Prices
Decks up to about a metre high are priced at our normal square-metre rates, frame included. Guarding is priced per running metre on top, and anything higher is priced individually.
- Composite decking Frame included from £210 per m²
- Timber decking Frame included from £180 per m²
- Over about a metre high Taller frames and access priced per job
- Timber balustrade from £180 per metre
- Composite balustrade from £300 per metre
- Glass or stainless wire from £420 per metre
Raised Decks Across Sheffield
Most of our raised decks go in where the city is steepest: the valley sides to the north and west, the hills to the south-west, and the villages beyond.
Thinking About a Raised Deck?
Send two photos, one from the back door and one from the bottom of the garden, with a rough idea of how far the ground drops. We can usually come back with a provisional figure within 24 hours.
Raised Decking Questions
How high can decking be without planning permission?
Up to 30cm above the ground, provided it also covers no more than half the garden together with any extensions and outbuildings, and none of it is in front of the house. Above 30cm a deck needs planning permission. In a conservation area or the National Park, decking to either side of the house needs permission too.
Does a raised deck need a balustrade?
Yes, along any edge where the drop to the ground is more than 600mm. Part K of the Building Regulations requires guarding there, generally 1100mm high. Below 600mm a balustrade is a design choice, though many people still want one round a seating area.
How much does a raised deck cost?
Decks up to about a metre high are priced at our normal rates: composite from £210 and timber from £180 per square metre fitted, including VAT and the frame. Balustrades are added per metre, from £180 for timber up to £420 for glass or stainless wire. Higher decks are priced individually.
Can you build a raised deck on a steep slope?
Yes. The posts sit in concrete footings and simply get longer as the ground falls, with bracing on the tallest, so the deck finishes level however steep the garden is. On a big fall we often suggest two lower levels with steps between instead of one high platform.
Can I use the space under a raised deck?
Often, yes. With the sides clad in matching boards and a door built into the cladding, the space under a higher deck makes good storage for garden tools and furniture. We plan it in at the design stage, because adding a door afterwards means reworking the frame.
How long does a raised deck take to build?
A straightforward deck takes two to three days. A raised deck takes longer because of the footings, the taller frame and the guarding, and we give you a timescale with the quote rather than on the first morning.