
Decking Fitted in Ecclesall
Composite and timber decking designed and fitted across Ecclesall, Banner Cross and Hunters Bar. Gardens here tend to be long, narrow and shaded at the house end, so we plan the deck around the whole plot: where the evening sun lands, how you walk to it and what the neighbours can see. Send a few photos and rough measurements for a provisional quote.
- Rated 4.9 from 75+ Google reviews
- Our own fitting team, never subcontracted
- Composite from £210 per square metre fitted
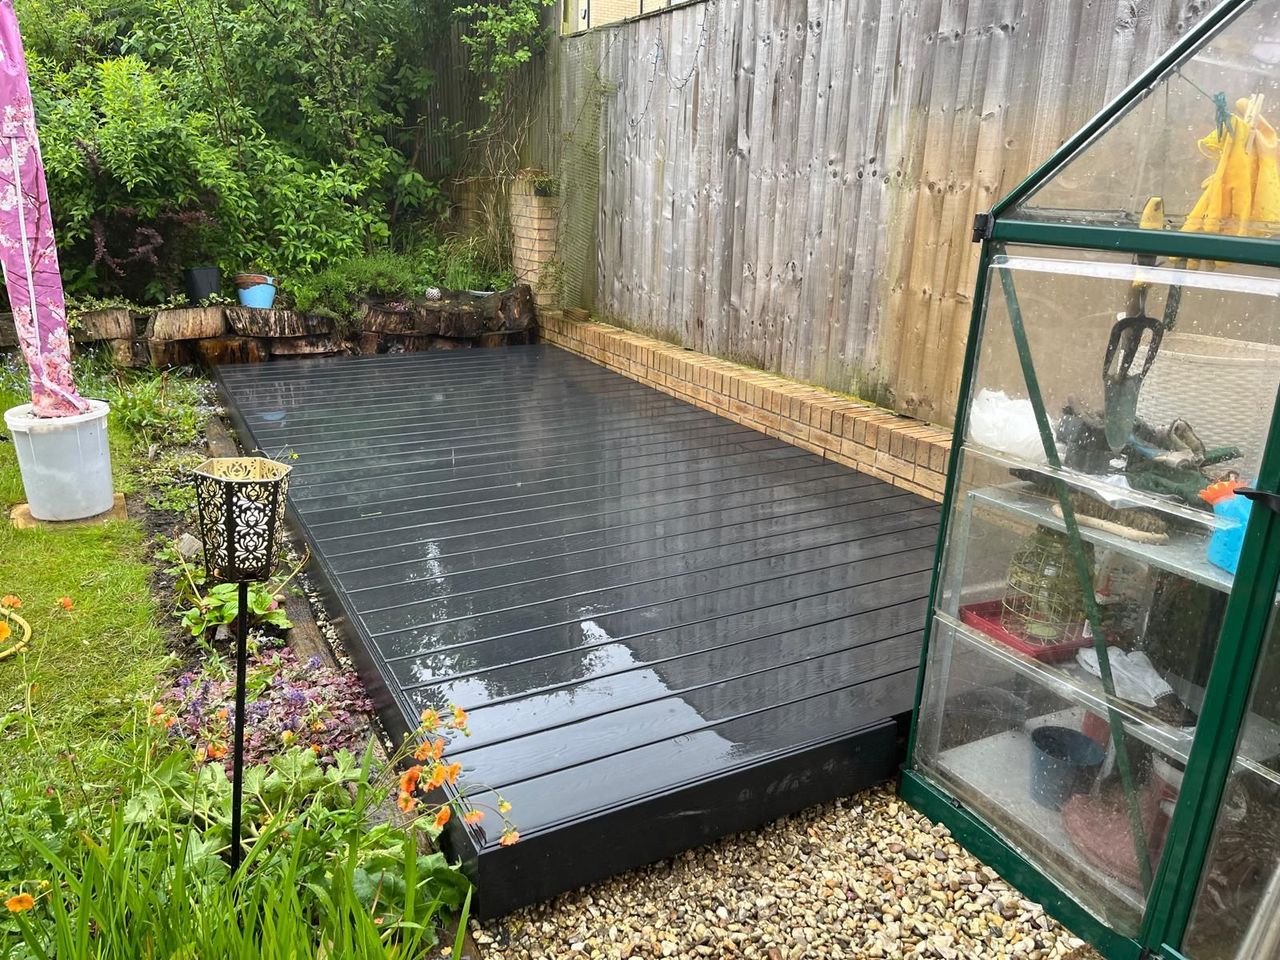
What We Build in Ecclesall
Most jobs here are one of the six below, and plenty of long gardens end up with two or three of them working together.
Composite Decking
Our usual pick for the shaded end by the house, with grooved or textured boards that keep their grip when damp. From £210 per square metre fitted, including VAT. See the full price list. More on composite boards and colours.
Timber Decking
Pressure treated softwood from £180 per square metre fitted, including VAT, and a sound choice for the sunny far end of a long plot. Read about our timber decks.
Two-Level Layouts
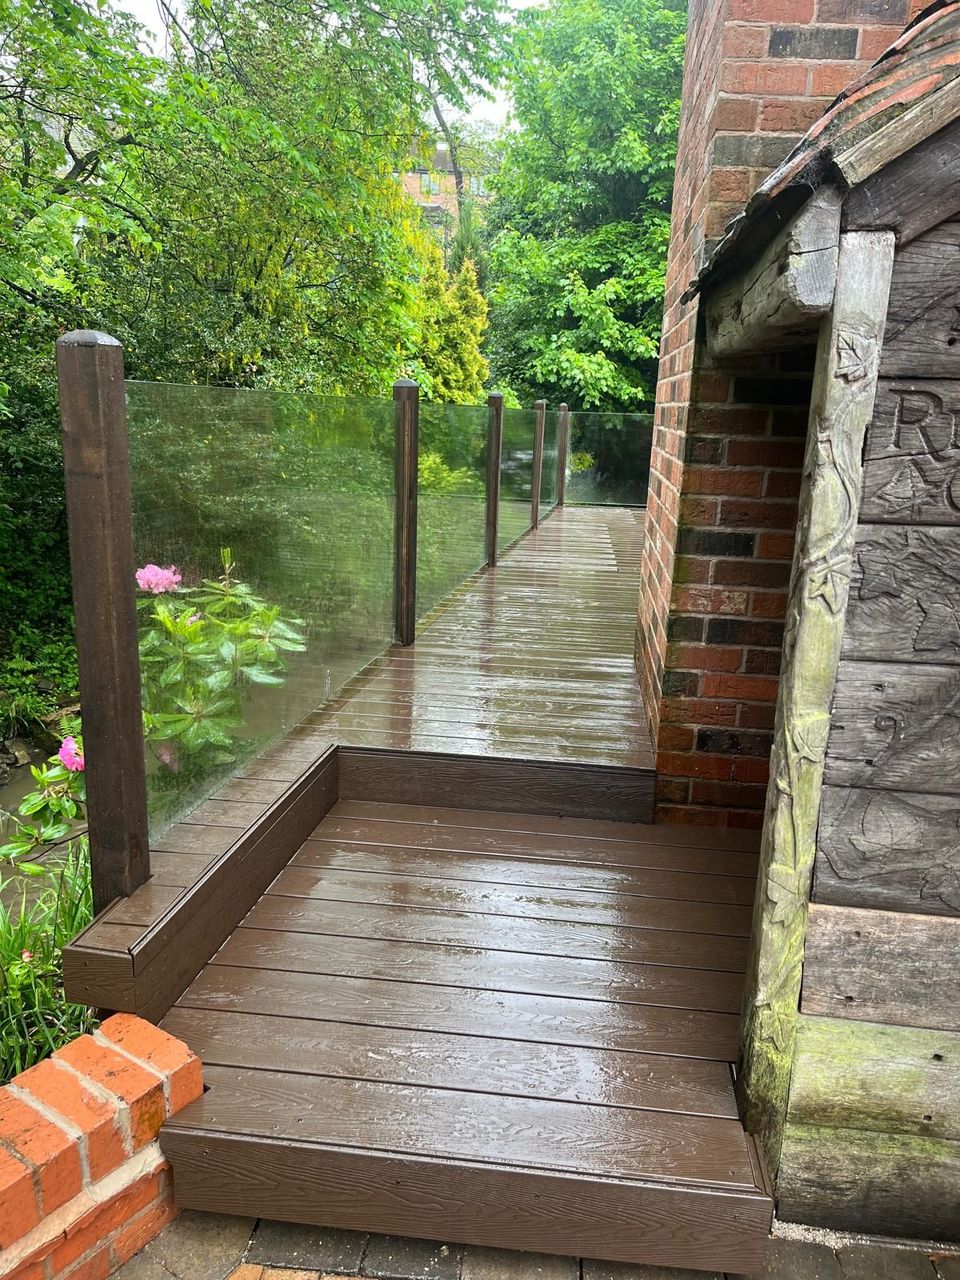
A small deck at the back door for bins and barbecue, and a second one where the evening sun lands, joined by a run of boards or a path.
Glass, Rails & Lighting
Glass keeps a narrow garden feeling open, and low-level lights make the walk down to the far deck usable after dark. See balustrade and lighting options.
Screens & Boundaries
Slatted screens and new fence runs for close-set terraces, in timber or composite fence panels. See fencing across the city.
Garden Rooms
An office or studio at the bottom of a long garden, sitting on its own deck with a path back to the house. See garden offices and studios.
Long, Narrow and Shaded at the House End
Ecclesall’s older streets, around Banner Cross, off Ecclesall Road and down towards Hunters Bar, were built with the houses close to the pavement and the gardens running a long way back. A typical plot is not much wider than the house and several times as long, and that shape decides most of the design before we have talked about boards.
The part nearest the back door is usually the darkest. A rear kitchen wing on many Victorian and Edwardian houses leaves a slim strip beside it that sees little direct sun, and the boundary walls on either side cut the light further. The far end of the garden is often where the evening sun actually lands, which is exactly where people rarely think to put a seating area.
So we start by asking where you would sit at six o’clock on a summer evening, not where the patio doors are. Quite often the answer is a modest deck by the house for practical things, a second, larger deck down the garden for sitting out, and a board walkway or path that makes the walk between them feel deliberate rather than an afterthought.
Board direction matters more on a narrow plot than most people expect. Laid across the width, boards make a slim garden read wider; run lengthways down a side return, they pull the eye towards the far end. It is worth settling before anything is ordered, and we can talk it through at quote stage.
Building Against a Victorian House
A deck fixed to a house built more than a century ago needs a few details right that a modern home would not raise. These are the ones we check on every Ecclesall survey.
Below the damp-proof course. The finished deck sits comfortably beneath the damp-proof course, normally at least 150mm, so rain splashing off the boards does not soak into the wall.
Air bricks left breathing. Many older houses have suspended timber floors ventilated through air bricks low in the rear wall. We never cover them, and leave a clear, protected gap in front of each one.
Cellar grates and light wells. Where a cellar opens onto the back yard, the deck is built around the opening or given a hinged section so the light and access stay.
Drains you can still reach. Gullies and inspection chambers often sit right behind a terrace. Anything covered gets a removable hatch, marked so you can find it again.
Old boundary walls left unloaded. Brick and stone walls between gardens are rarely built for extra weight, so the frame stands on its own posts rather than leaning on them.
Ventilation under the frame. Shaded, sheltered ground dries slowly. Airflow beneath the joists is what lets a deck last in a garden that stays damp.
Long Garden? Send Us Both Ends
One photo from the back door, one from the far end and a rough length and width are usually enough for a provisional figure, normally within 24 hours.
Privacy When the Neighbours Are Close
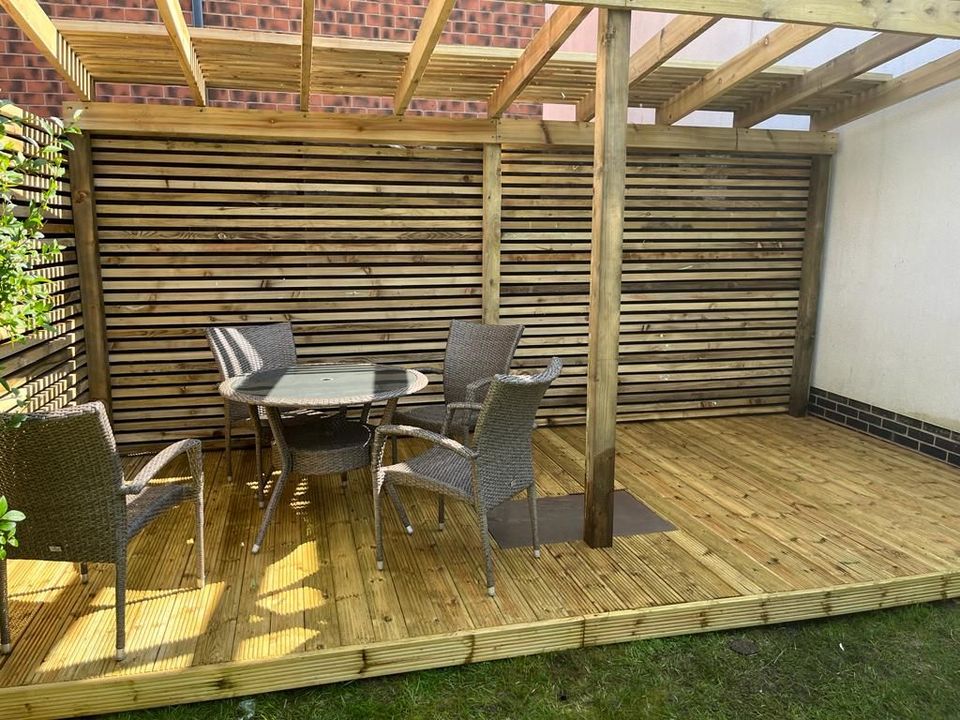
On terraced and closely spaced streets, a garden is overlooked by more upstairs windows than people tend to notice until they sit out. Lifting a deck even a little changes the sightlines both ways, so we think about privacy at the design stage rather than adding a screen once the boards are down.
The answers are usually simple. A slatted screen along one edge of the deck, a pergola with close-set battens overhead, or tall planting in a raised bed will all break the view without making a narrow garden feel boxed in. The Bents Green job pictured, a short walk from Ecclesall, combines the first two.
Height is where the rules come in. A fence, wall or screen in a back garden can generally go up to 2 metres without planning permission. That limit is measured from the ground rather than from the deck, so a screen fixed on top of a raised platform counts at its combined height.
It is also worth a word with the neighbours before work starts. Most objections to raised decks are about being overlooked, and a conversation over the fence is cheaper than a redesign.
Planning and Building Regulations in S11
Ecclesall falls under Sheffield City Council for planning. Most decks here need no application at all, and we design to stay that way unless you tell us otherwise.
The key figure is 30 centimetres. A deck that stays within that height of the existing ground is normally treated as permitted development, as long as decking, extensions and outbuildings together cover no more than half the garden around the original house. Many streets in S11 run across a slope, so a deck level with the back door can creep past 30 centimetres at its outer edge without anyone noticing until the frame is up.
Anything with a fall of more than 600mm beside it needs guarding under Part K of the Building Regulations, which is why a raised deck is always quoted with its balustrade included rather than as an extra.
If the house is listed, or sits in a conservation area or under an Article 4 direction, some of those allowances change. We build decks rather than give planning advice, so treat this as the general picture and check your own address with the council. For conservation area questions in neighbouring S7, see our notes on decking in Nether Edge.
How We Work
We supply and fit. Boards and frames only come as part of a deck we build, so the whole job is our responsibility.
Provisional price within a day. Photos and rough sizes are normally enough to give you a figure before anyone visits.
The same people throughout. A family business with its own fitters, trading since 2000. Nobody else turns up to build it.
Insured. Public and Employer’s Liability cover on every job.
Most decks in two to three days. Two-level layouts and raised builds take longer, and you will know how long before we start.
Tidy finish. Cleared down at the end with the waste taken away, which counts for a lot when everything has come through the house.
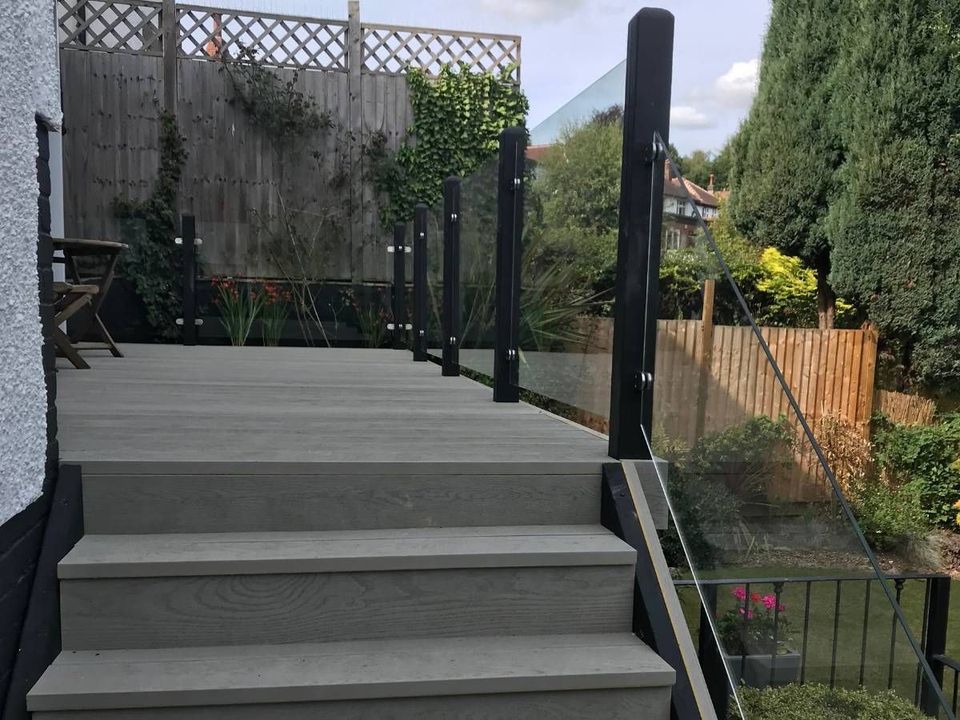
Decks We Have Built Around Sheffield
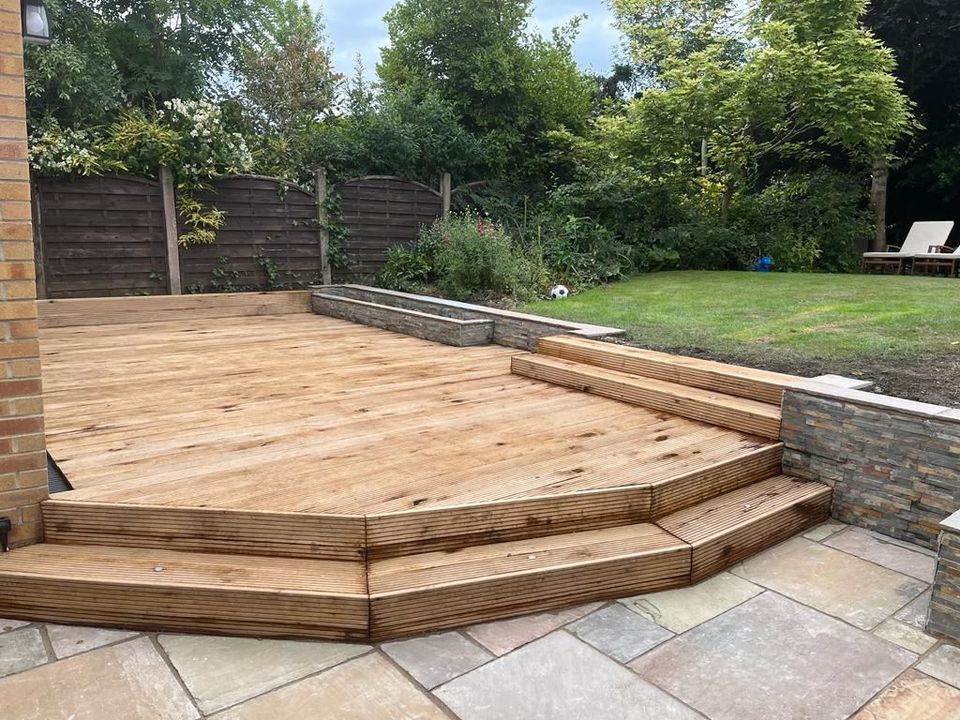
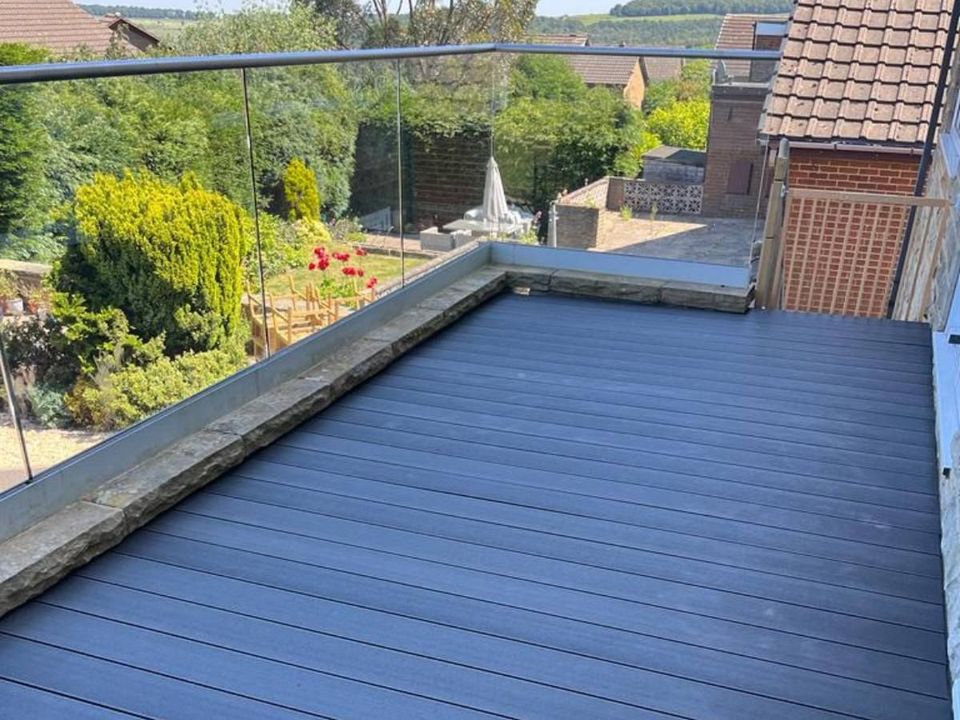
Composite and timber, at ground level and raised, from a few of our recent jobs in the south and west of the city and beyond.
Decking Questions from Ecclesall Customers
Where should the deck go in a long, narrow garden?
Wherever you will actually sit, which in Ecclesall is often the far end rather than beside the house. We look at where the sun falls in the late afternoon and evening, then plan the deck there, often with a smaller platform at the back door and a walkway between the two.
Will a deck against the house cause damp?
Not if it is built properly. We keep the deck well below the damp-proof course, never cover air bricks, and leave ventilation under the frame. Those three details are what protect an older house, and we check all of them before quoting.
Composite or timber for a shaded garden?
Composite, in most cases. A shaded strip by the house stays damp for longer, and textured composite boards keep their grip and resist algae better than softwood. Timber still suits a sunny, open part of the garden where it can dry out between showers.
What does a deck cost in Ecclesall?
As a guide, pressure treated timber starts from £180 per square metre fitted and composite from £210, both including VAT. Carrying everything through a mid-terrace, two-level layouts and glass balustrades all move a job above those starting prices.
Do I need planning permission for decking in S11?
Usually not, if the deck stays within 30 centimetres of the ground and, together with any extensions and outbuildings, covers no more than half the garden. On a sloping plot the outer edge can exceed that height, and listed buildings, conservation areas and Article 4 directions change the position, so check your address with Sheffield City Council.
My house is mid-terrace with no side access. Can you still build it?
Yes. Boards, joists and waste come through the house instead, which we do regularly. It adds time, so tell us when you get in touch and we will include it in the first price rather than revise it later.
Which areas around Ecclesall do you cover?
Banner Cross, Hunters Bar, Bents Green, Carter Knowle, Endcliffe and Sharrow Vale are all regular ground for us, along with nearby Greystones and Millhouses and the rest of Sheffield. If you are close by and unsure, just ask.
Get a Provisional Quote for Your Ecclesall Garden
Send photos of the garden and the route through the house, with a rough size. We will come back with a provisional figure, usually the same or next day.
Other Parts of Sheffield We Work In
We fit decks throughout Sheffield and the villages around it. If your area is not listed, get in touch anyway.