
Garden Rooms & Garden Offices in Sheffield
Insulated, double glazed and fully wired — a room you can actually use in January
A garden room gives you the extra space without the disruption, cost or timescale of an extension. We design and build bespoke garden offices, studios and garden rooms across Sheffield and South Yorkshire — insulated walls, double glazed doors and windows, power, sockets and lighting fitted as standard. Send us a couple of photos of your garden and rough measurements and we will come back to you with a provisional quote.
Built on site in Sheffield, not delivered flat packed
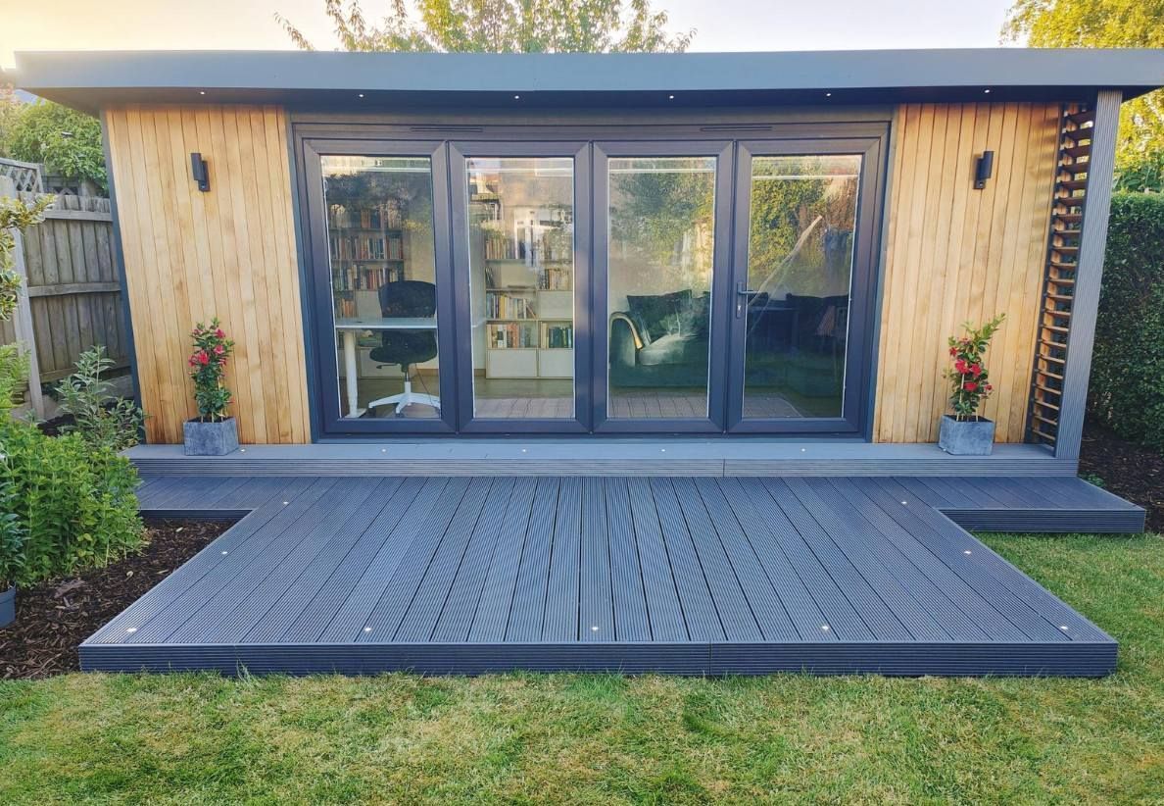
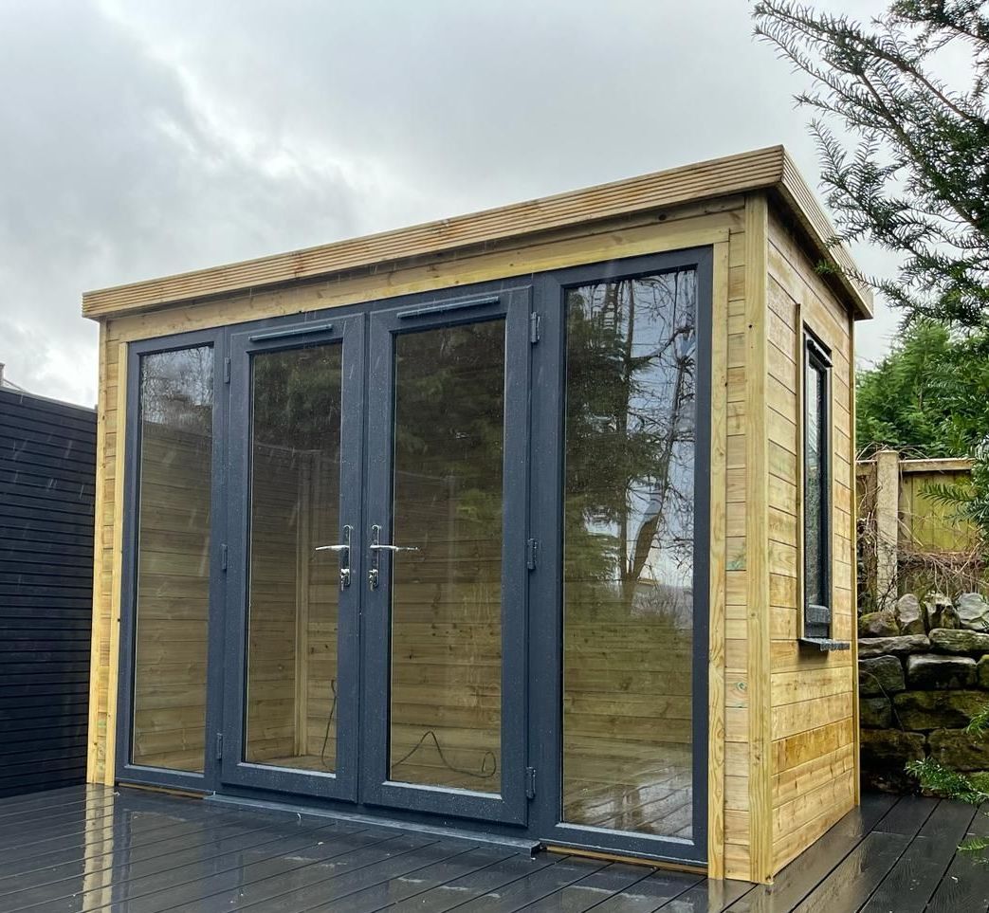
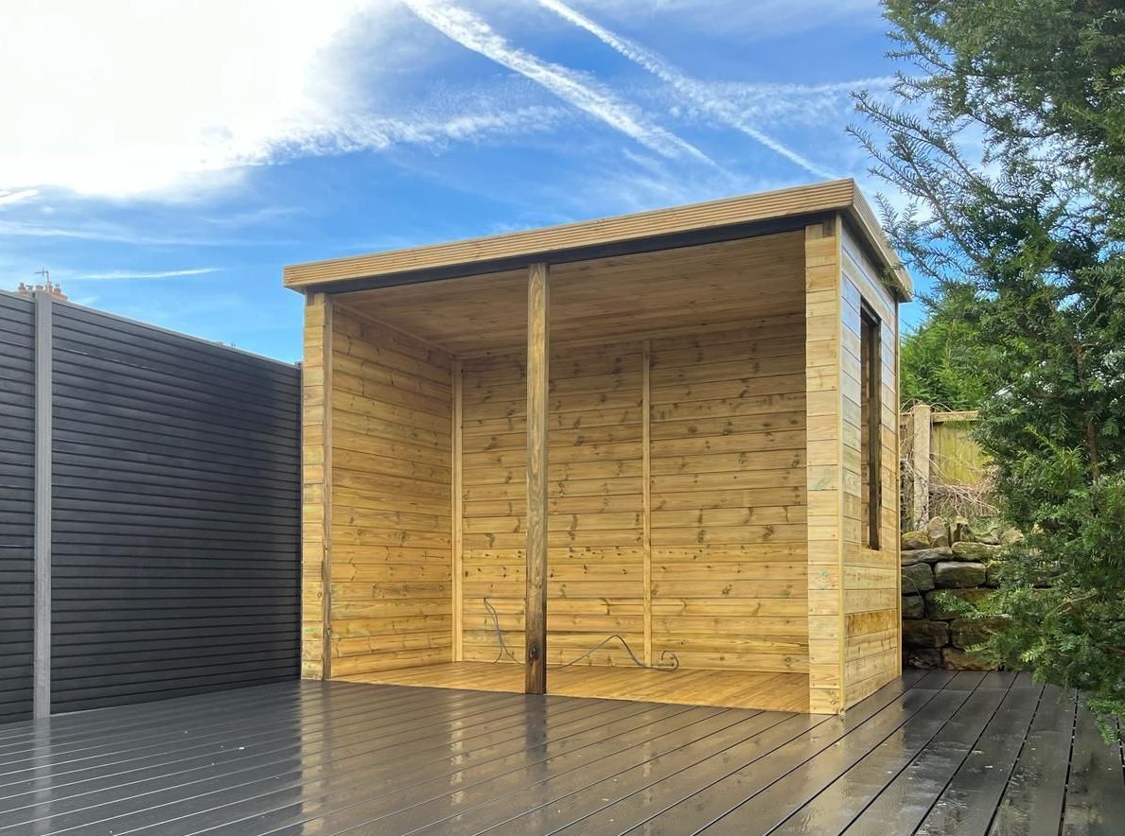
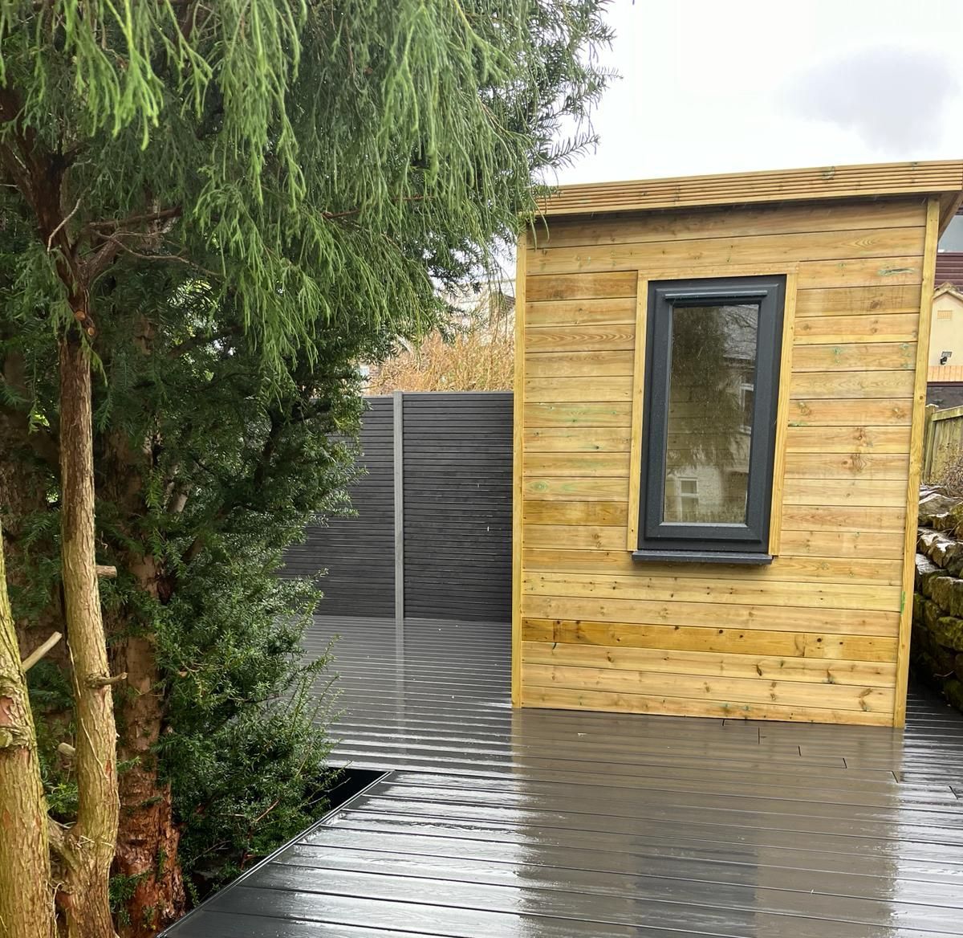
Every garden room we build is made to measure for the garden it stands in. Here are two finished buildings and a look at how one of them went together — because how a garden room is built matters rather more than how it photographs on the day it is finished.
What People Use Their Garden Room For
Every build is designed around how you actually intend to use the space, because that decides the insulation, the glazing, the power supply and where the room sits in the garden.
Garden Office
A dedicated place to work with a door you can shut at the end of the day. Sockets positioned for a desk setup, and enough insulation that it is still comfortable in a Sheffield winter.
Garden Studio
Built for light. Larger glazed areas and patio doors for creative work, with blinds where privacy matters. Popular for art, music, photography and therapy practice.
Home Gym
Needs a stiffer, well‑supported floor structure and good ventilation. Worth telling us at design stage if you plan to use free weights, as it changes how we build the base.
Teenage Den or Playroom
Space that takes noise and mess out of the house without putting it out of sight. Same insulated build, usually with simpler glazing and a more hard‑wearing floor finish.
Garden Bar or Entertaining Space
Often built to open onto an existing patio or deck, with bi‑fold or patio doors so the room and the garden work as one space in summer and shut down properly in winter.
Hobby Room or Workshop
Somewhere for the messy, noisy or dusty things that do not belong in the house. Worth telling us at design stage if you plan to run machinery, as it affects the power supply and the flooring.
Garden Room or Summer House?
The two get used as if they mean the same thing, and they do not. The difference is purpose, and purpose drives the construction — which is why the prices are so far apart and why comparing two quotes without establishing which one you are being offered is a mistake.
A garden room is a fully insulated structure built to be used all year. Insulated floor, walls and roof, double glazed, wired for power and lighting, and comfortable in a Sheffield February. It is additional living space, and it gets used as a home office, a gym, a studio or a quiet room away from the house.
A summer house is a simpler, uninsulated building for the warmer months — the clue is in the name. Usually smaller, often single glazed, and used in a more open way with the garden rather than as a sealed room. It costs considerably less and it is the right answer for plenty of people, provided that is what you actually wanted.
If you are gathering quotes, the question worth asking every builder is simply: is it insulated, and is it wired? Those two answers tell you which of these you are being priced for.
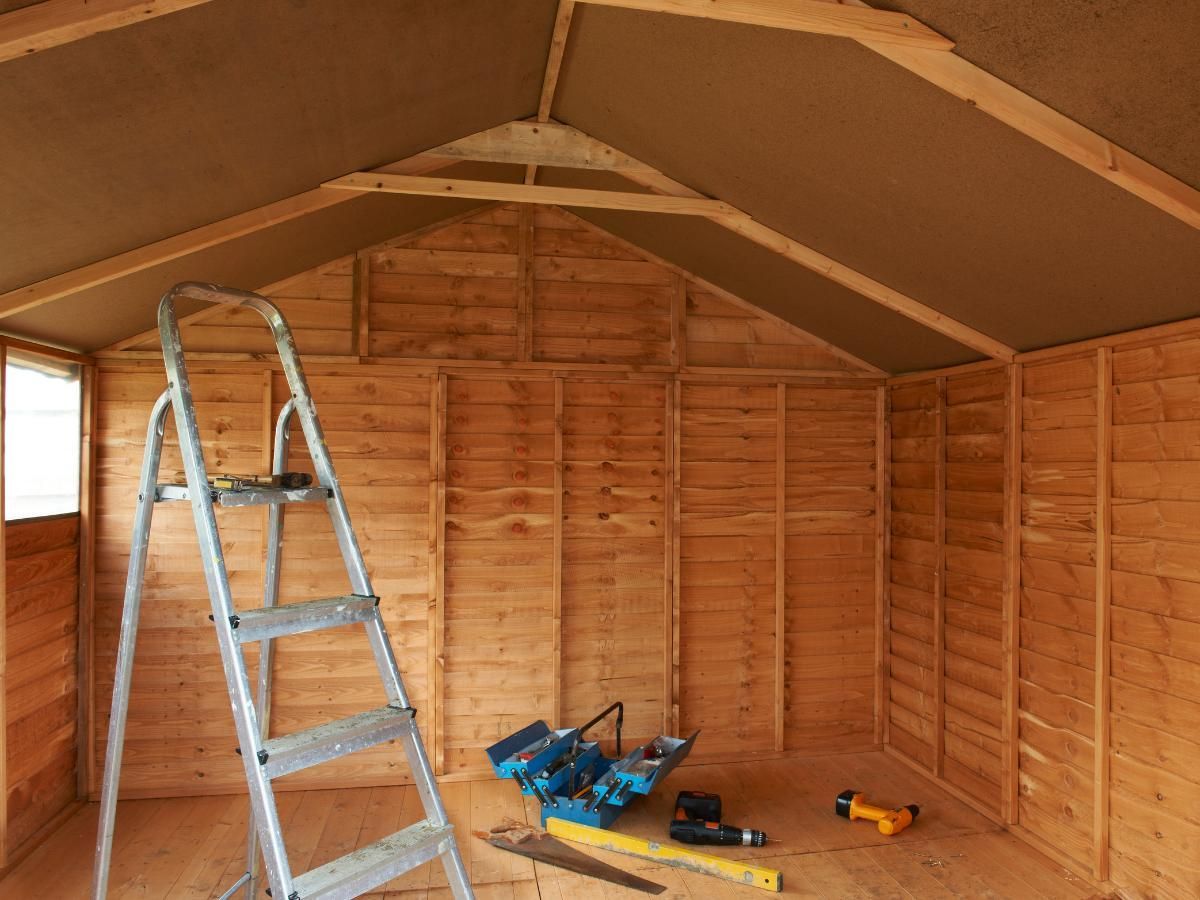
Summer House — uninsulated
Pitched roof, bare timber, no insulation. Warmer months only, and the lowest cost of the four.
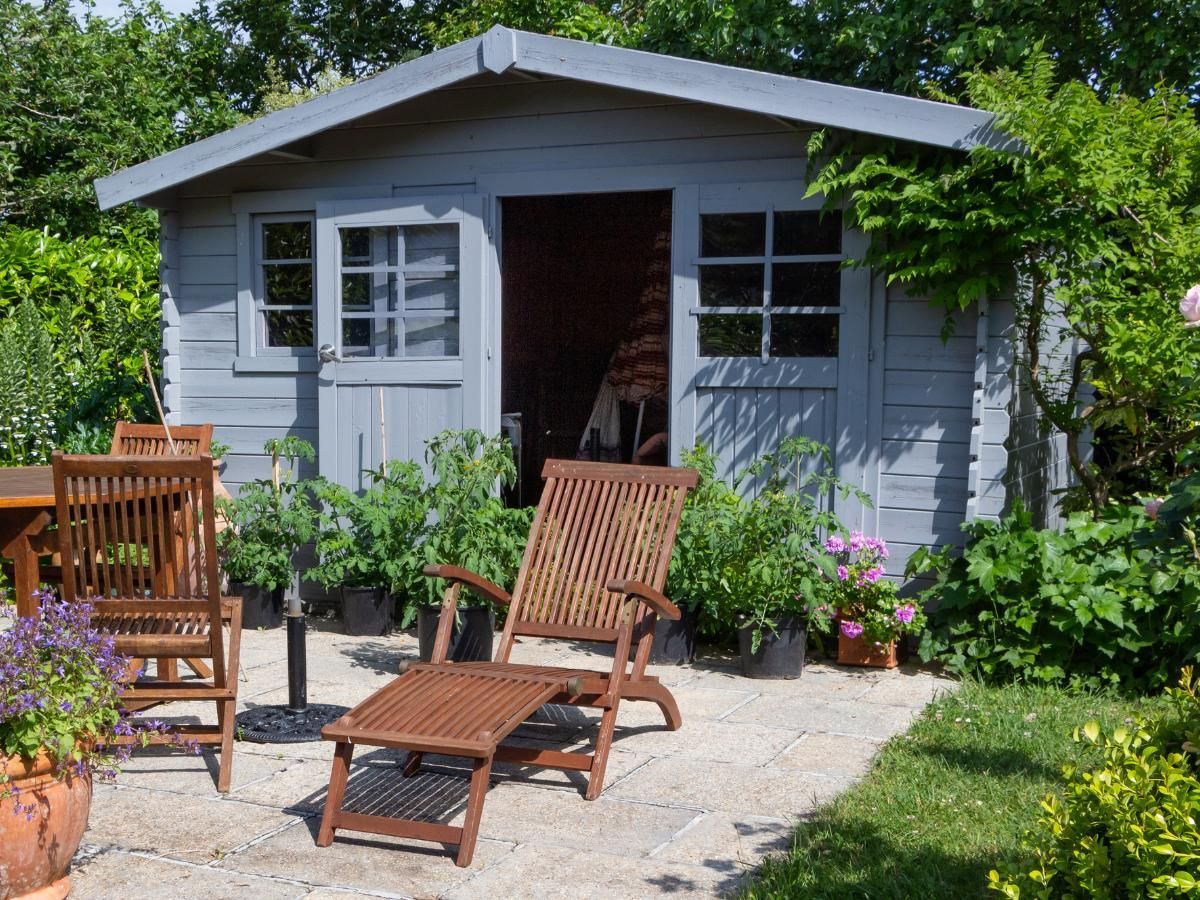
Garden Summer House — single glazed
Pitched roof with single glazed door and windows. Still uninsulated, but more weather tight and usable across a longer season.
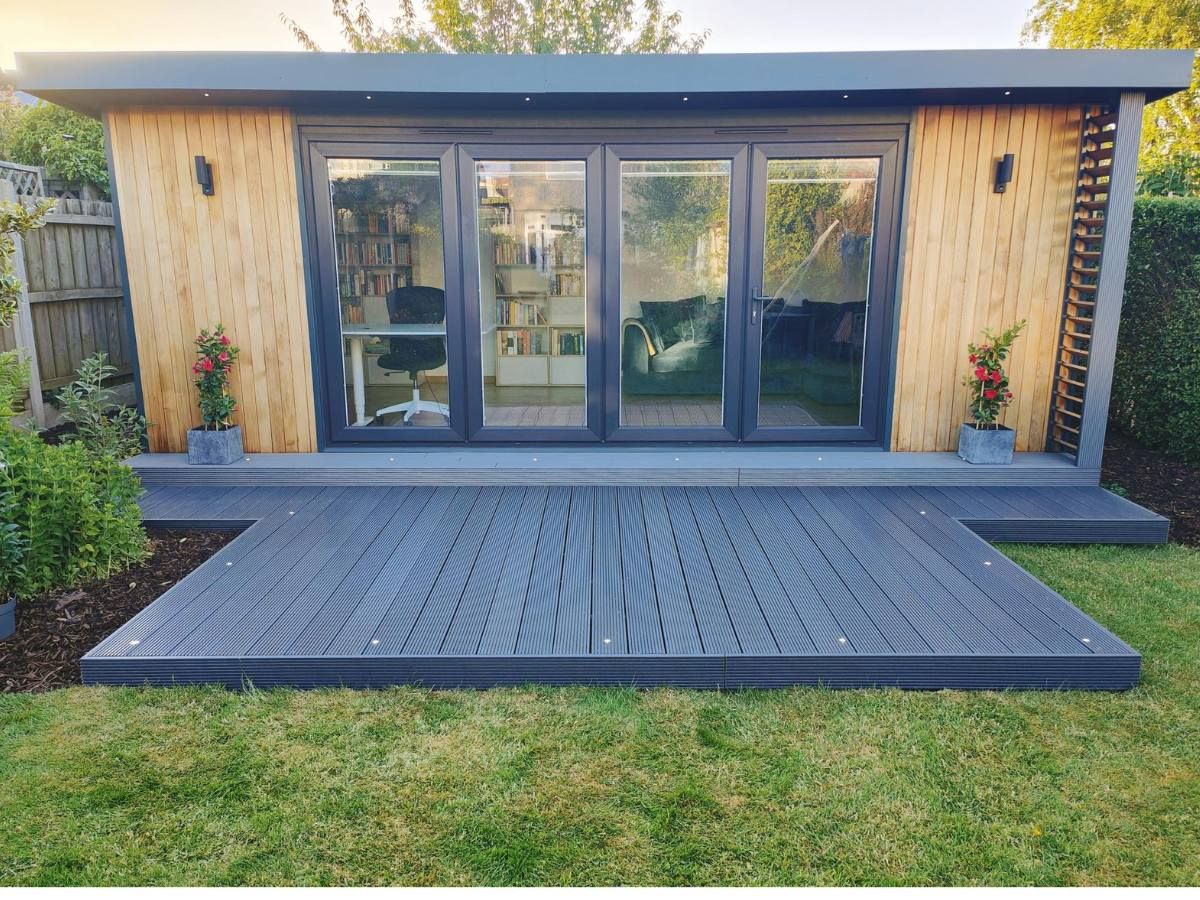
Garden Office — insulated and wired
Fully insulated, double glazed and connected to the electrics, with bi‑fold doors. Built to be worked in through a Sheffield winter.
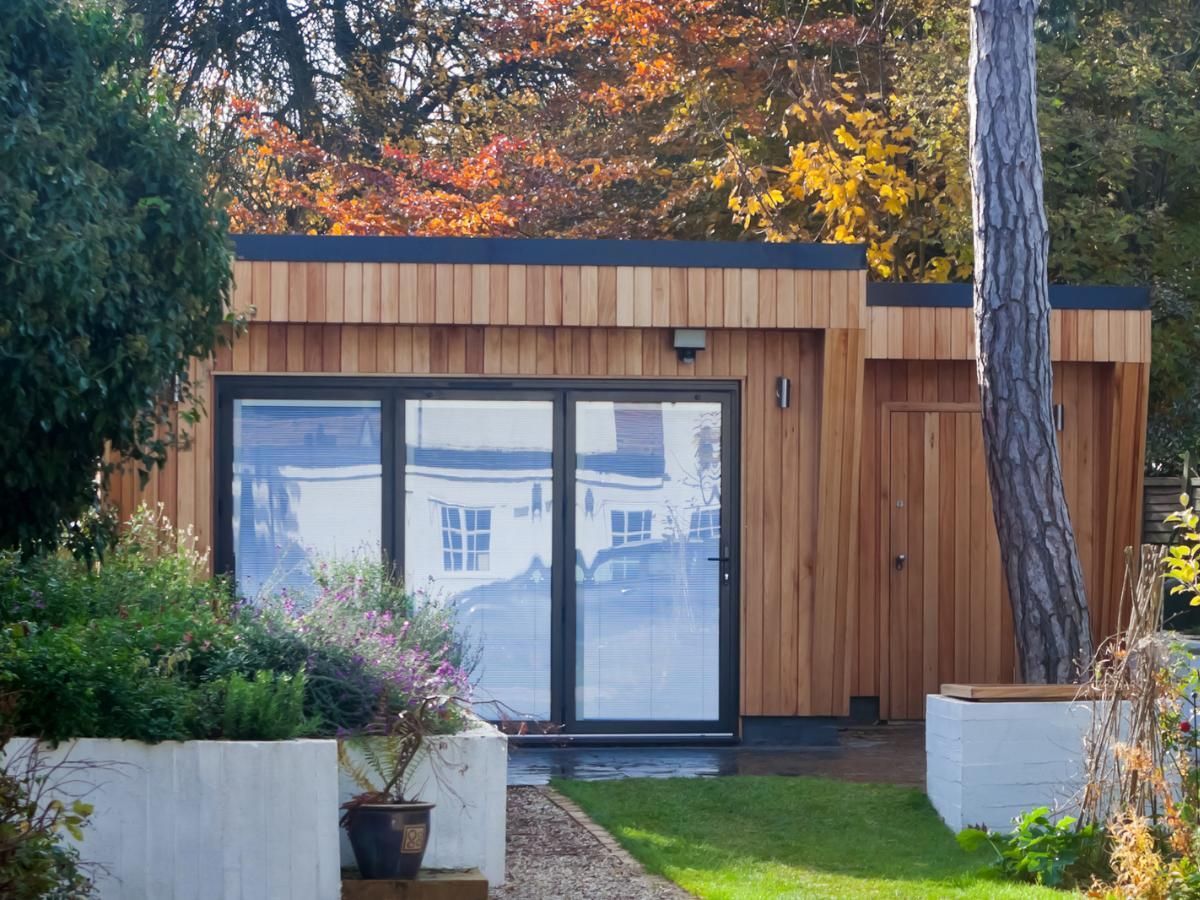
Garden Studio — insulated, light led
Insulated, with larger glazed areas and blinds where privacy matters. Designed around light rather than around a desk.
Sloping Gardens Are Our Normal
Sheffield is built across seven hills and it shows in the gardens. A great many properties here have a garden that falls away from the house, sits above it, or steps down in tiers held by old stone retaining walls. Most garden room suppliers quote on the assumption of a flat, square plot and treat groundworks as an unknown to be priced later.
We came to garden rooms through decking, and a raised deck is a level platform built over uneven ground — which is the same problem. The base is the part of a garden room build that most often goes wrong, and it is the part we already do every week. A properly designed sub‑frame on adjustable supports will hold a building dead level across a sloping plot without the cost and disruption of excavating and pouring a full concrete raft.
It also means the room and the outdoor space can be designed as one job. If you want composite decking or timber decking running out from the doors, or glass balustrades where a raised deck needs a safe edge, that gets built at the same time by the same team rather than as a second job the following year.
Planning Permission and Building Regulations
This is the question customers worry about most, and the honest answer is that most garden rooms in Sheffield are built under permitted development and do not need a planning application — but it depends on the specifics of your property, so it is worth understanding the general position before you design anything.
Under permitted development rules for outbuildings in England, the building generally needs to sit to the side or rear rather than forward of the front of the house, cover no more than half the land around the original property, and be single storey with eaves no higher than 2.5m. Where the building sits within two metres of a boundary, the overall height limit drops to 2.5m, which is the constraint that most often shapes a design in a Sheffield garden. It also cannot be used as self‑contained living accommodation.
Building Regulations are separate. As a general rule an outbuilding under 15 square metres of internal floor area with no sleeping accommodation is exempt. Between 15 and 30 square metres it is normally exempt too, provided it sits at least one metre from any boundary or is built substantially from non‑combustible material.
The electrics are the part people forget. Running a new supply from the house consumer unit out to a garden building is notifiable work under Part P of the Building Regulations, and it needs to be carried out and certified accordingly. You should receive paperwork for it. If a quote you are comparing does not mention certification at all, ask the question.
Some parts of Sheffield sit within conservation areas, and a few properties are covered by Article 4 directions that remove permitted development rights altogether. Listed buildings are a separate case again. We are decking and garden room builders, not planning consultants — the above is the general position rather than advice on your property. Sheffield City Council's planning team can confirm where your address stands, and we will happily design around whatever they tell you.
What Is Included as Standard
Insulated floor, walls and roof so the room holds heat through winter rather than only working from May to September.
Double glazed doors and windows in UPVC or timber, with patio or bi‑fold options depending on how the room opens onto the garden.
Power, sockets and lighting fitted and working on handover, with socket positions agreed with you at design stage rather than guessed.
A level, ventilated base designed for your ground conditions, including sloping and tiered gardens.
Bespoke sizing rather than fixed kit dimensions, so the room fits the garden you have and stays inside permitted development limits where that matters.
One team from design to handover — the same family run business that quotes the job builds it.
Get a Provisional Quote
Send a couple of photos of the garden and rough measurements of the space you have in mind. We can usually come back with a provisional figure without needing to visit first.
Garden Room Questions We Get Asked
Do I need planning permission for a garden room in Sheffield?
Usually not. Most garden rooms fall under permitted development, provided the building is single storey, sits to the side or rear of the house, and stays within the height limits — 2.5m overall if it is within two metres of a boundary. Conservation areas and listed buildings are exceptions worth checking with Sheffield City Council.
Does a garden room need Building Regulations approval?
Generally an outbuilding under 15 square metres of floor area with no sleeping accommodation is exempt. Between 15 and 30 square metres it is normally exempt if it sits at least one metre from a boundary or uses substantially non-combustible materials. The electrical supply is notifiable separately under Part P.
Who does the electrical work and is it certified?
Running a new circuit from your consumer unit to a garden building is notifiable work under Part P of the Building Regulations. It has to be carried out and certified appropriately, and you should be given the paperwork on completion. Ask us about certification when you request your quote.
Can you build a garden room on a sloping garden?
Yes, and it is one of the things we are set up for. A raised, adjustable sub-frame holds the building level across falling ground without excavating and pouring a full concrete base. Sheffield gardens slope more often than not, so this is routine work rather than a complication.
What is the difference between a garden room and a summer house?
A garden room is insulated, double glazed and wired for power, so it works all year. A summer house is a simpler uninsulated building for warmer months, usually single glazed and at a lower cost. They are often quoted as if interchangeable, and they are not.
Do you need access through the house to build it?
We would always prefer side or rear access, and it keeps the job cleaner and quicker. Where a terraced property has no side access we can usually still work, but tell us at quote stage — it affects how materials reach the garden and how long the build takes.
Will a garden room add value to my property?
A well-built insulated garden room is generally seen as a desirable feature, and it is normally cheaper and far less disruptive than an extension. We are not valuers though, so treat any figure you see quoted online with caution and speak to a local estate agent if resale value is your main reason for building.