
Decking Fitted in Greystones
Composite and timber decking supplied and fitted across Greystones, Bents Green, Banner Cross and Ecclesall. We are installers, not a board merchant — and on the steep streets up here, where the garden often rises away from the house, we will tell you honestly where the deck should actually go. Send photos and rough measurements for a provisional quote.
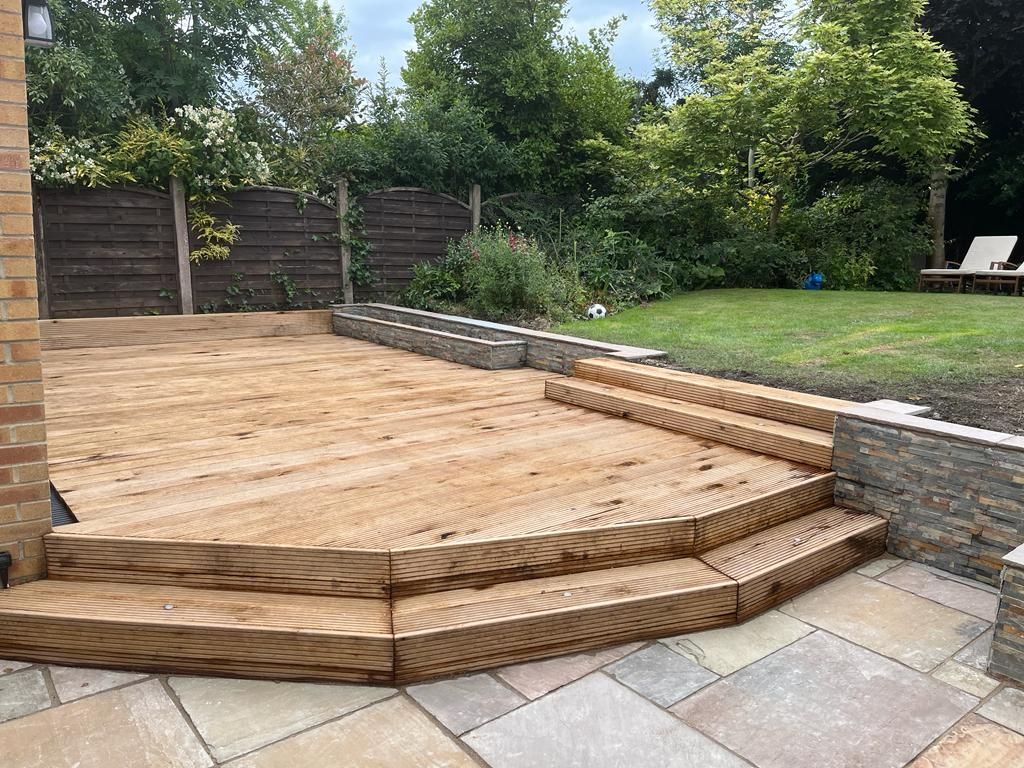
Decking we have built across Sheffield
Composite and timber, ground level and raised, with steps, balustrades and lighting where the garden calls for them. A few recent projects from around the city and the surrounding villages.
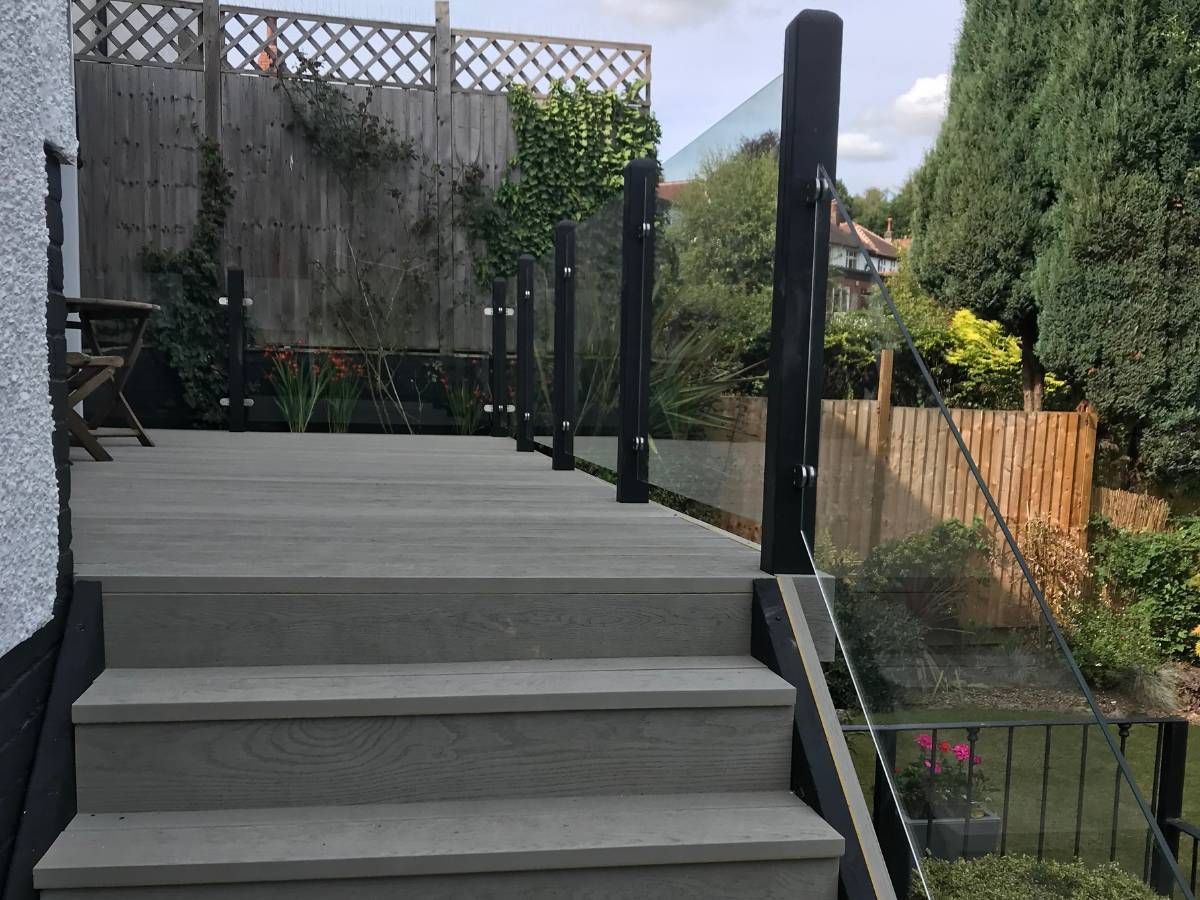

What We Build in Greystones
Decking is the core of it, along with the steps, railings, screening and buildings that end up sitting alongside.
Composite Decking
Low maintenance boards that will not rot or need staining, typically £150–£250 per square metre fitted. See composite decking in Sheffield.
Timber Decking
Pressure treated softwood from around £100–£150 per square metre fitted. See timber decking in Sheffield.
Steps & Terracing
On a rising garden the steps are the design, not an afterthought — connecting the house to a deck built where the light actually is.
Balustrades & Deck Lighting
Glass, metal and timber railings, plus recessed lights. See balustrades and deck lighting.
Fencing & Screening
Closeboard, hit and miss and slatted screens, plus composite fencing. See fencing in Sheffield.
Garden Rooms
Insulated and wired garden offices and studios, usually built onto a deck. See garden rooms in Sheffield.
When the Garden Is Higher Than the House
Greystones climbs. The streets running up from Ecclesall Road towards Bents Green are properly steep, and that produces a garden type we see here more than almost anywhere else in Sheffield: a plot that rises away from the back of the house rather than falling away from it.
That is a genuinely different problem, and it wants a different answer. On a garden that falls away you build a platform out from the house and step down. On a garden that rises, the ground immediately behind the house is often a dark, damp, narrow strip in permanent shade from its own retaining wall — the least pleasant part of the plot, and the part everyone tries to make into a patio because it is closest to the kitchen.
Frequently the better answer is to put the deck at the top of the rise instead, where the light and the view are, and treat the lower strip as circulation and planting rather than as the place you sit. That means steps, and steps mean design — but a deck you actually use at the top of the garden beats a damp square by the back door that catches sun for an hour in July.
Where the house has a raised ground floor, there is a third option worth considering: a deck built off the rear door at floor level, spanning the shaded strip entirely and meeting the rising ground further back. It costs more because of the frame and the guarding, and on the right plot it transforms the house.
Retaining Walls, Steps and Getting Materials Uphill
Steep terraced streets come with two practical realities that shape a quote.
Retaining walls. Most Greystones gardens are held in tiers by stone walls, many of them Victorian and many of them tired. We do not build decks that load an old retaining wall unless we are confident it can take it. Where a wall is bulging, leaning or losing mortar we design the frame to stand independently and carry its own load, and we tell you at survey rather than after. A wall that has already moved will move again, and a deck fixed to it moves with it.
Access and carry. A good number of these are terraced or semi‑detached with no side access, so materials come through the house or along a rear ginnel — and then uphill. That is not a problem, we do it regularly, but it is hours rather than minutes and it belongs in the quote. Parking on the steeper streets is its own challenge.
Send a photo of the access route along with the garden photos when you enquire. It is the single thing most likely to change a price, and we would far rather see it up front than revise a figure once we arrive.
Where the boundary fencing needs replacing at the same time — and on a stepped garden a fence run has to be either stepped or raked to follow the fall — doing both together costs less than two visits. See fencing in Sheffield.
Planning Permission in Greystones
Greystones falls under Sheffield City Council. Most decks need no application, but height is the factor to watch on a sloping plot and it works differently depending on which way the garden runs.
Decking is generally permitted development provided the platform sits no more than 300mm above existing ground level, and that it and other buildings cover no more than half the land around the original house. On a garden that rises, a deck cut into the slope higher up the plot may sit close to existing ground level and stay comfortably within permitted development — which is one advantage of building at the top rather than off the house.
A deck built off a raised ground floor is the opposite case and will usually stand well above that threshold, so it is worth establishing the position before committing to that design.
Where there is a drop of more than 600mm from the deck edge, guarding is required under Part K of the Building Regulations — which applies to a high deck off the house and to the edges of a raised platform partway up a slope. Overlooking is worth thinking about too, since a deck partway up a rising garden can see straight into neighbouring plots. We build decks, we are not planning officers — Sheffield City Council can confirm the position for your property.
How We Work
Supply and fit only. We are installers rather than a board merchant, so materials come as part of an installation we carry out.
Provisional quote within 24 hours. Photos and rough measurements are usually enough to price it without visiting first.
Our own team. Richard, Ebberson and Mark — family run, no subcontractors.
Fully insured. Public and Employer's Liability cover in place.
Two to three days for most decks. Longer for raised or heavily sloping sites, and we will say so up front.
Retaining walls checked, never loaded. Where an old wall is tired, the deck frame stands independently and carries its own weight.
Get a Provisional Quote for Your Greystones Garden
Send a couple of photos of the garden, one of the access route, and a rough size. We will come back with a provisional figure, usually within 24 hours.
Decking Questions from Greystones Customers
My garden slopes uphill from the house. Where should the deck go?
Often at the top of the rise rather than by the back door. The strip immediately behind the house is usually shaded by its own retaining wall and damp for much of the year, while the top of the garden has the light and the view. It means steps, but you use it.
Can you build a deck off a raised ground floor?
Yes, and on the right Greystones plot it transforms the house. It spans the shaded lower strip entirely and meets the rising ground further back. It costs more because of the frame and the guarding, and it will usually need checking against permitted development.
Do you supply decking boards without fitting them?
No. We are a supply and fit installer rather than a board merchant, so materials only come as part of an installation we carry out. That way the sub-frame, fixings, expansion gaps and edge detail are all our responsibility rather than yours.
My garden has old stone retaining walls. Can you build off them?
We check them first. Where a wall is bulging, leaning or losing mortar we design the deck frame to stand independently and carry its own load. A wall that has already moved will move again, and a deck fixed to it moves with it.
There is no side access and the street is steep. Is that a problem?
Not a problem, but tell us at quote stage. Materials coming through the house or along a rear ginnel and then uphill is hours of work rather than minutes. A photo of the access route alongside the garden photos lets us price it accurately first time.
Do I need planning permission for decking in Greystones?
It depends which way the garden runs. A deck cut into a rising slope may sit close to ground level and stay within permitted development, while a deck off a raised ground floor will usually exceed the 300mm threshold. Sheffield City Council can confirm.
Which areas near Greystones do you cover?
Ecclesall, Banner Cross, Bents Green, Millhouses, Nether Edge and Crosspool are all routine for us, along with the rest of Sheffield and South Yorkshire. If you are nearby and not sure, just ask when you get in touch.
Decking across Sheffield and South Yorkshire
We work throughout Sheffield and the surrounding villages. If your area is not listed, get in touch anyway — we almost certainly cover it.